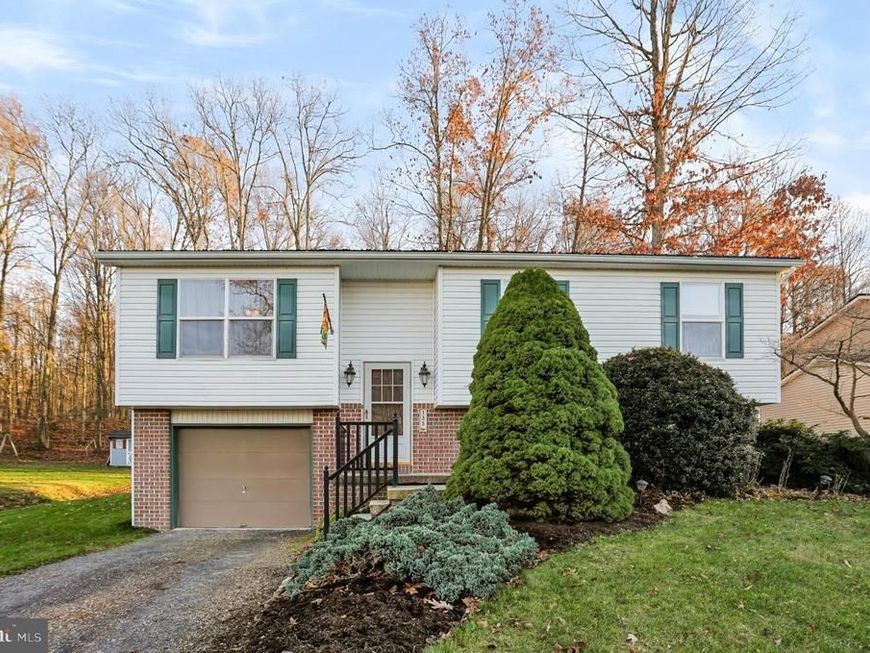


BEDS3
BATHS1 full 1 partial
SQUARE FEET1,476
MLS#PADA2066222
STATUSACTIVE
PROPERTY TYPEResidential - Single Family
SUBDIVISIONMOUNTAIN VIEW TERRACE
SCHOOLUPPER DAUPHIN AREA
Property Description
Nestled in the serene Mountain View Terrace, this charming bi-level home offers a perfect blend of comfort and functionality. With 1,476 sq. ft. of thoughtfully designed space, this residence features three cozy bedrooms and one and a half bathrooms, ideal for both relaxation and daily living. The combination kitchen and dining area creates a warm space for gatherings. The fully finished basement provides additional living space and boasts a gas fireplace, perfect for cozy evenings, with convenient garage access, making it a versatile area for recreation or storage. Enjoy the ease of modern appliances, including a dishwasher, electric oven/range, and washer/dryer, ensuring your daily tasks are a breeze. Step outside to a beautifully landscaped 0.23-acre lot, where you can unwind and take in the stunning mountain and wooded views. The level rear yard is perfect for outdoor activities or simply enjoying nature's beauty. Parking is a breeze with an attached garage and ample driveway space. Located in a vibrant community, residents benefit from nearby parks, excellent schools, and convenient public services. Explore local trails, enjoy community events, or simply take a stroll through the friendly neighborhood. This home is not just a place to live; it's a place to thrive. Experience the warmth and charm of Mountain View Terrace today!
Property Features
Property Type: Residential - Single Family
Basement: Yes
Basement: Full, Fully Finished, Garage Access, Heated, Interior Access, Outside Entrance
Cooling: Central A/C
Fireplaces: 1
Fuel Type: Electric
Garage: 1
Heating: Forced Air, Heat Pump(s)
Home Style: Bi-level
Lot Size: 0.23 Acres
Roof Type: Metal
Stories: 2.0
Taxes: $3,176
Year Built: 1998
Feature Descriptions
Accessibility: 2+ Access Exits
Additional Structures: Above Grade, Below Grade
Appliances: Dishwasher, Disposal, Dryer - Electric, Oven/Range - Electric, Refrigerator, Stove, Washer
Electric: 200+ Amp Service
Exterior: Frame
Fireplace: Gas/Propane, Mantel(s)
Flooring: Carpet, Vinyl
Interior: Carpet, Ceiling Fan(s), Combination Kitchen/Dining, Floor Plan - Traditional
Lot: Landscaping, Level, Rear Yard
Lot Dimensions: 0.23 Acre(S)
Municipality: WASHINGTON TWP
Number of Rooms: 8
Parking Features: Private, Stone Driveway
Parking Notes: 3 Total Parking Spaces
Pet Restrictions: No Pet Restrictions
Sewer: Public Septic
Special View Info: Mountain, Trees/Woods
SQFT Above Finished: 996
SQFT Below Finished: 480
SQFT Total Finished: 1476
Structure Type: Detached
Total Garage/Parking Spaces: 3
Water: Public
Local Schools
High School: UPPER DAUPHIN AREA
Middle School: UPPER DAUPHIN AREA
Elementary School: UPPER DAUPHIN AREA
School District: UPPER DAUPHIN AREA
Listed By / Shown By
Listed By
Agency Name: CENTURY 21 NEW MILLENNIUM
Agency Phone: 7172087918
Shown By
Agent Name: David Harry
Agent Phone: Cell: (240) 498-9032
Agency Title: Berkshire Hathaway HomeServices Homesale Realty

 First American
Estimate Your Payment
Estimated Payment
$ 944.07 per month $600.68 Principal & Interest $264.67 Property Tax $78.72 Homeowner's Insurance


 Corporate Office - 215 S Centerville Rd. Lancaster, PA 17603

135 Steves Lane | MLS# PADA2066222
This single family home located at 135 Steves Lane , Elizabethville, PA 17023 is currently listed for sale with an asking price of $269,900. This property was built in 1998 and has 3 bedrooms and 1 full and 1 partial baths with 1476 sq. ft. Steves Lane is located in the MOUNTAIN VIEW TERRACE subdivision within the UPPER DAUPHIN AREA school district. Search MOUNTAIN VIEW TERRACE real estate on davidharry.homesale.com today.